Skip to content
Toronto & the Greater Toronto Area
Request a Consultation Toronto & the GTA
Contact Us
Consult

Development process

Our Development Process

A clear, staged approach — so you know what happens at each step, what we need from you, what you receive and what comes next.

  1. Stage 01 of 06

    Initial Consultation

    Understand the property, goals and proposed project.

    Every project begins with a conversation about the property, your goals and what you would like to achieve.

    What happens

    • Discussion of the property, your goals and the proposed project
    • Initial questions about budget range, timing and priorities
    • An outline of possible next steps

    What you provide

    • Property address or location
    • Your goals and the type of project
    • Any existing surveys, drawings or photos

    What you receive

    • A clear understanding of how we can help
    • A recommended next step for your project

    Keep in mind: Early conversations are general in nature; options are confirmed through feasibility and design.
  2. Stage 02 of 06

    Feasibility & Planning

    Review preliminary options and constraints.

    Preliminary options and constraints are reviewed so decisions are made on informed ground.

    What happens

    • Review of zoning, lot dimensions, setbacks and site conditions
    • Consideration of servicing, access and practical constraints
    • Discussion of realistic development options

    What you provide

    • Survey and property information, where available
    • Budget expectations and priorities

    What you receive

    • An overview of preliminary options and constraints
    • Guidance on which professionals may be required

    Keep in mind: Feasibility depends on zoning, site conditions, approvals and regulations; unit counts and approvals are never guaranteed.

  3. Stage 03 of 06

    Design & Approvals

    Coordinate qualified consultants and municipal submissions where included.

    Qualified consultants are coordinated so design, engineering and approvals move forward together.

    What happens

    • Coordination with architects, designers and engineers
    • Design development and coordination of technical requirements
    • Municipal submissions where included in the scope

    What you provide

    • Design input and timely decisions
    • Approvals of drawings at key milestones

    What you receive

    • Coordinated drawings and documentation
    • Updates on submissions and municipal comments

    Keep in mind: Municipal review times vary and are outside our control; approvals are determined by the authorities having jurisdiction.

  4. Stage 04 of 06

    Budgeting & Pre-Construction

    Plan budgets, procurement and construction sequencing.

    Budgets, procurement and construction sequencing are planned before work begins.

    What happens

    • Construction budgeting and pricing
    • Procurement planning and trade selection
    • Construction schedule and sequencing

    What you provide

    • Selections and finish decisions
    • Confirmation of budget and scope

    What you receive

    • A construction budget and planned sequence
    • A written agreement confirming scope, roles and timeline

    Keep in mind: Pricing reflects market conditions at the time; scope changes may affect budget and schedule.

  5. Stage 05 of 06

    Construction

    Manage or execute work according to contracted scope.

    Work is managed or executed according to the contracted scope, with site supervision and regular communication.

    What happens

    • Site supervision and trade coordination
    • Budget monitoring and schedule tracking
    • Regular progress updates

    What you provide

    • Timely decisions on questions that arise
    • Access and approvals as agreed

    What you receive

    • Progress updates throughout construction
    • Coordinated work in line with the agreed scope

    Keep in mind: Weather, inspections, supply availability and site conditions can affect progress.

  6. Stage 06 of 06

    Completion

    Coordinate applicable inspections and handover.

    Applicable inspections are coordinated and the completed project is handed over.

    What happens

    • Coordination of applicable inspections
    • Final review of completed work
    • Project handover

    What you provide

    • Final walkthrough and sign-off

    What you receive

    • Handover of the completed project
    • Relevant project documentation, as applicable

    Keep in mind: Inspection scheduling is set by the applicable authorities.

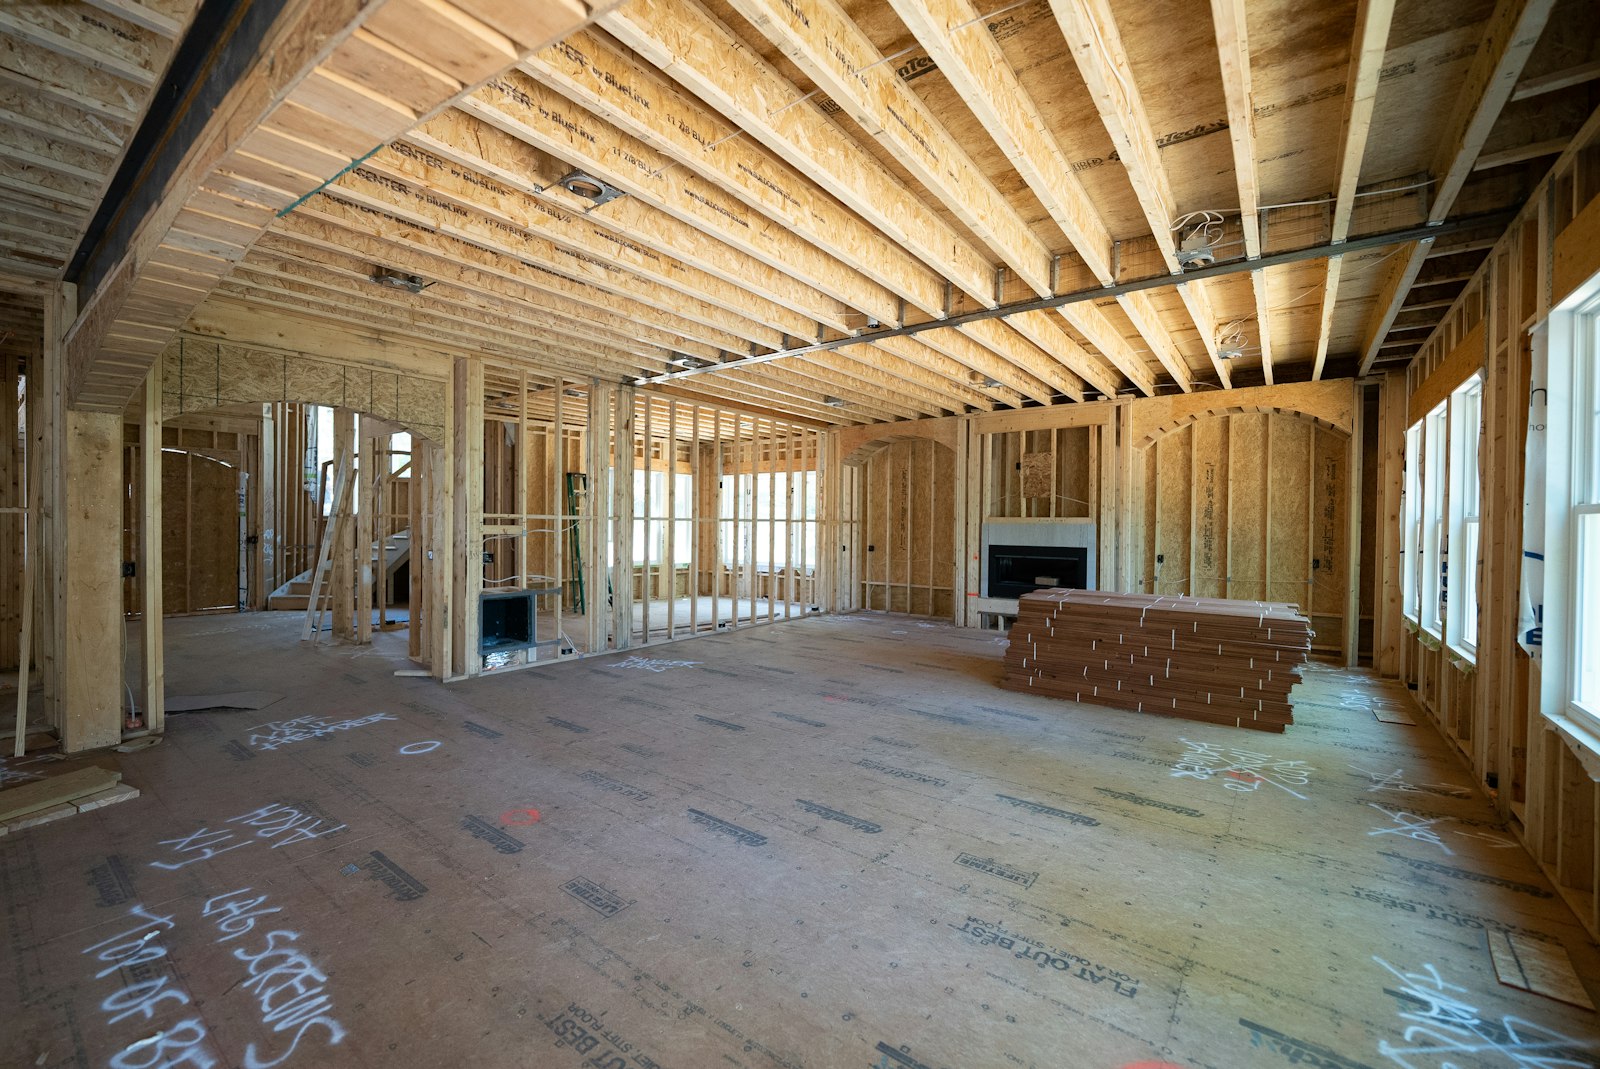
Interior of a residential building during framing and construction
Illustrative image

Every project is different. The stages included, the parties involved and the timeline are confirmed for each engagement in a written agreement.

FAQ

Process questions

Still have a question? Ask our team.

Where does every project start?

Every project starts with an initial consultation to understand the property, your goals and the proposed project.

Do you handle permits and approvals?

We coordinate qualified consultants and prepare or coordinate municipal submissions where they are included in the agreed scope of work.

How are scope, budget and timeline confirmed?

The stages included, the parties involved, the budget and the timeline are confirmed for each engagement in a written agreement.

Will I receive updates during construction?

Yes. Clear communication is part of how we work, with regular updates as the project moves through each stage.

Consultation

Have a Property or Construction Project in Mind?

Tell us about your project and our team will review your inquiry.