Garden suites and laneway suites have become one of the most talked-about ways to add a home to an existing Toronto property. Whether you are thinking about space for family, a rental unit or long-term flexibility, it helps to understand what these suites are and what typically shapes a project before you start.
This article is general information. Requirements are site-specific and can change, so confirm the current rules for your property with the City of Toronto or a qualified professional.
What is the difference between a garden suite and a laneway suite?
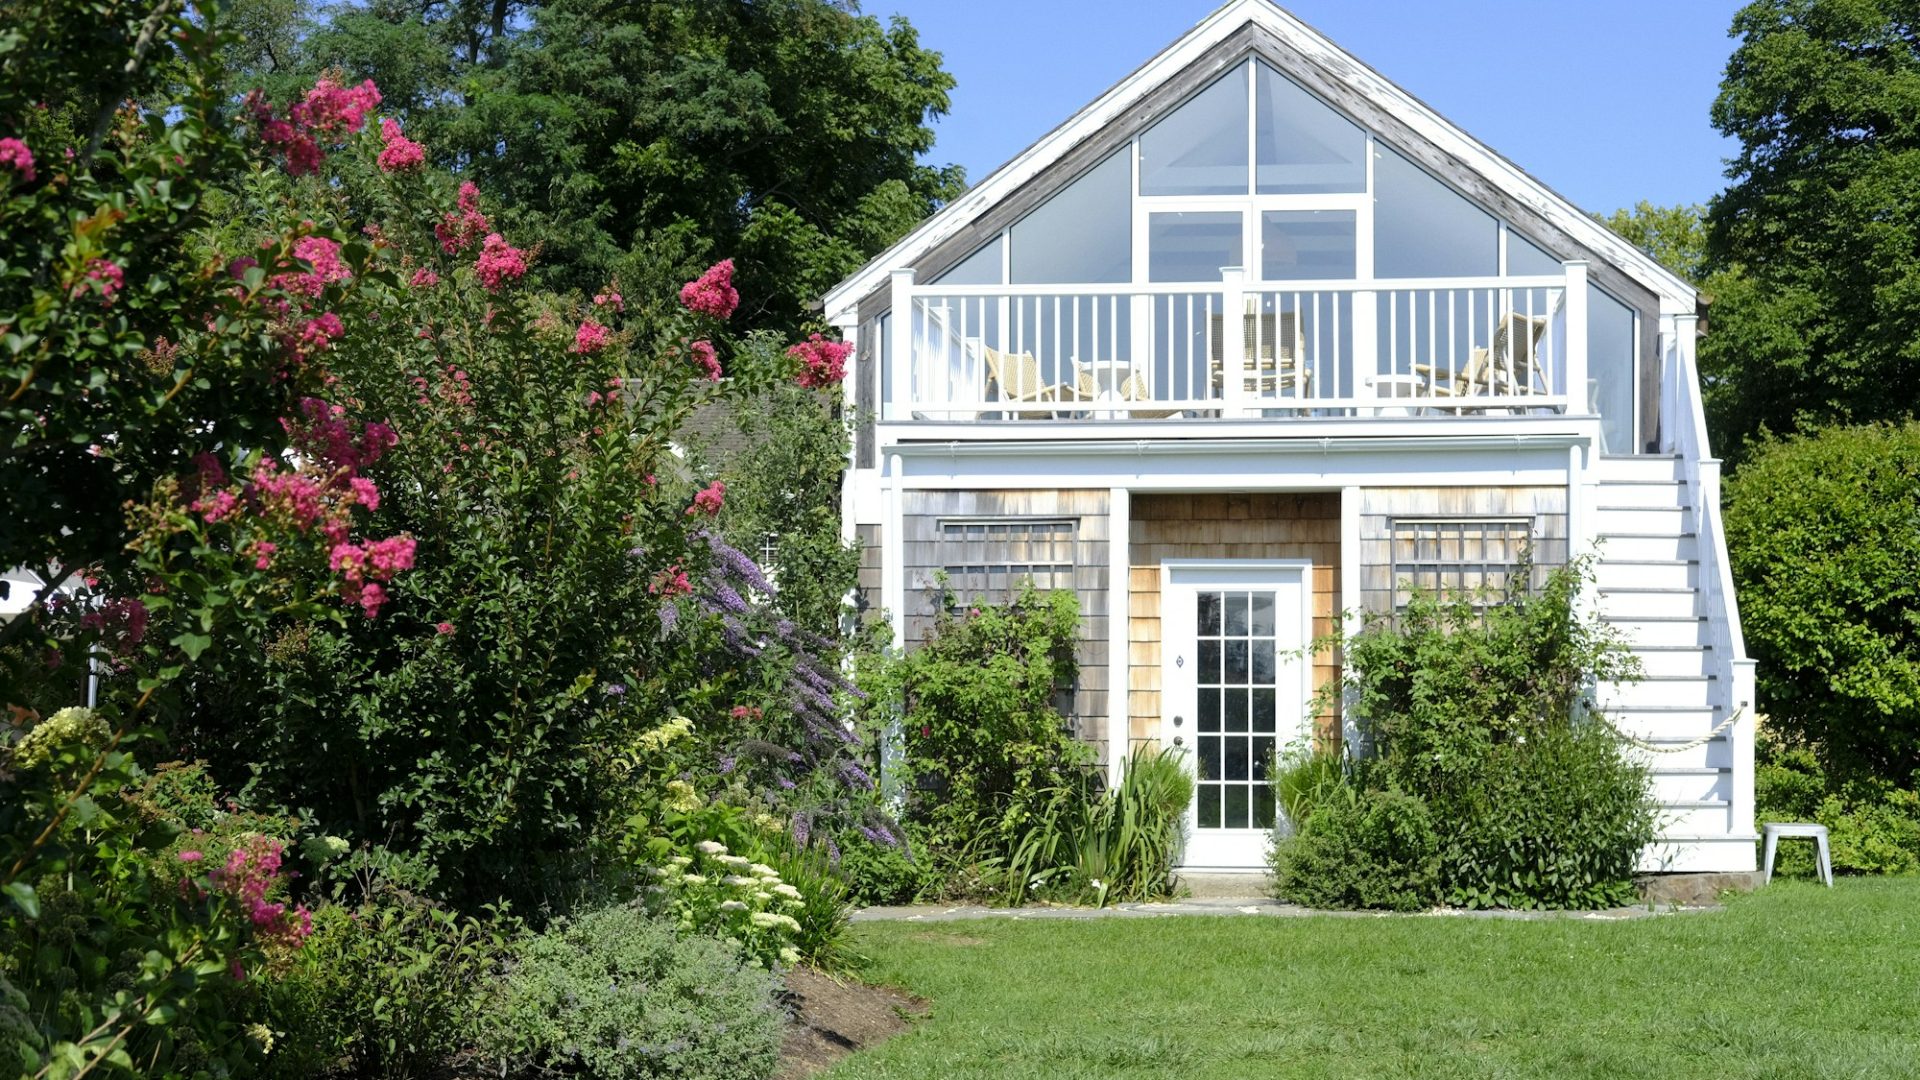
Both are detached, self-contained homes built in the rear yard of a residential lot, separate from the main house. The key difference is location:
- Laneway suites are built on lots that back onto a public laneway, and generally face that lane.
- Garden suites are built in the rear yard of lots that do not abut a public lane.
Toronto introduced permissions for laneway suites in 2018 (expanded city-wide in 2019) and for garden suites in 2022. In both cases, the suite generally remains part of the same property as the main house and cannot be severed and sold separately.
What typically determines whether you can build one?
The zoning by-law sets standards that a suite must meet. Without listing specific numbers that may change, the main factors usually include:
- Lot size and rear yard depth – there must be enough space for the suite and required separation from the main house.
- Height and size limits – maximum height and footprint, often related to the size of the lot.
- Setbacks and separation distances – from property lines and from the main house.
- Emergency and fire access – a suitable path for firefighters to reach the suite is a critical requirement, and it can determine whether a suite is possible at all.
- Trees – protected trees and their root zones can limit where a suite can go.
- Servicing – how water, sewer, electrical and other services will reach the suite.
- Landscaping and soft-surface requirements – a portion of the yard usually has to remain landscaped.
If a design does not meet one of the standards, a minor variance application to the Committee of Adjustment may be an option, but approval is not guaranteed and adds time.
Design considerations
- Privacy and light – careful window placement protects both the main house and neighbours.
- Efficient layouts – smart storage, open plans and good ceiling heights make compact homes feel larger.
- Energy performance – insulation, windows and mechanical choices affect comfort and operating costs.
- Accessibility – a ground-level suite can suit aging family members if planned for from the start.
- Construction access – getting materials and equipment into a rear yard can affect method and cost.
Costs to plan for
Every project is different, so it is better to build a project-specific budget than to rely on averages. Typical cost categories include design and engineering, surveys, permit and application fees, servicing connections, site preparation, construction, finishes, landscaping and contingency. Ask about any municipal charges, incentives or financing programs that may apply at the time you build, as these change over time.
How the process usually works
- Site review – confirm the lot type, rear yard space, access path, trees and services.
- Concept design – test layouts and massing against the zoning standards.
- Detailed design and permits – complete drawings and apply for a building permit, plus any variance if needed.
- Construction – site work, foundation, structure, services, finishes and inspections.
- Completion – final inspections and handover.
Is a garden or laneway suite right for you?
A suite can add living space and flexibility to your property, but it is a construction project with real cost, coordination and approval requirements. A feasibility review is the best way to understand whether your lot qualifies and what kind of suite it might support. BRK Developments can help you review your property and coordinate the design, permit and construction steps, subject to the specific site and current municipal requirements.
Talk to our team
Considering a project on your property?
Share the property address and your goals, and our team will review your inquiry for a preliminary consultation.
Request a ConsultationThis article is general information only and is not legal, financial, tax or planning advice. Rules and programs change and vary by municipality — confirm current requirements with the City, CMHC, your lender or qualified advisers.